<-- style PDP --> 28 Forest Hill Crescent, Pelham - Detached for sale for $1,099,900
  • sold

28 Forest Hill Crescent

Pelham, Ontario, L0S 1E1 - Fonthill

$1,099,900$000000

  • Neighbourhood

    Fonthill

  • Major Intersection

    Pelham St. & Pancake Lane

  • Listed Since: 280 day(s)

  • Last update: 256 day(s) ago

Overview

  • Property Type

    Detached, 2-Storey

  • Bedrooms

    4 + 1

  • Bathrooms

    4

  • Basement

    Full + Finished

  • Kitchen

    1

  • Total Parking

    6 (2 Attached Garage)

  • Lot Size

    76.49x150.06 (Feet)

  • Taxes

    $7,109.00 (2025)

  • Type

    Freehold

Property Description

Property description for 28 Forest Hill Crescent, Pelham

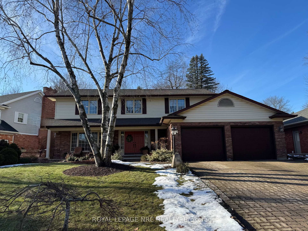
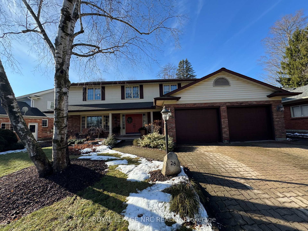
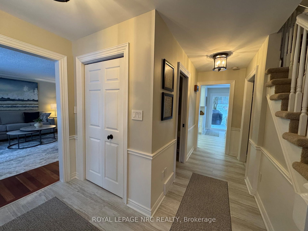
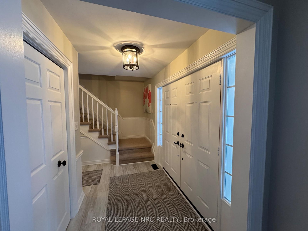
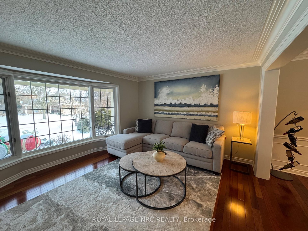
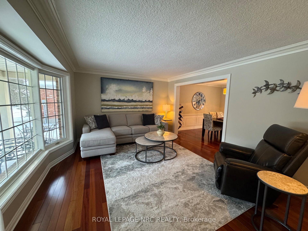
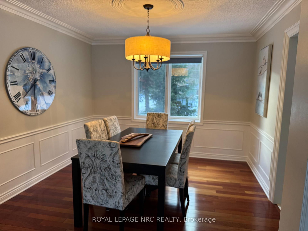
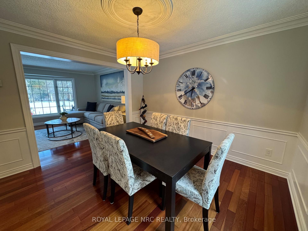
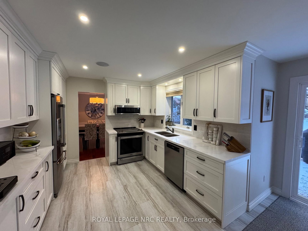
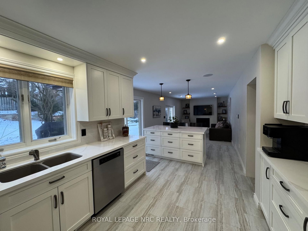
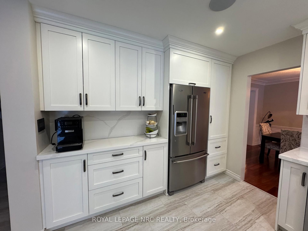
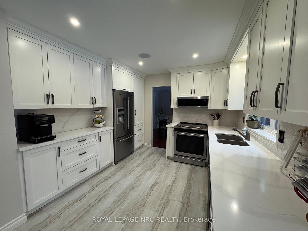
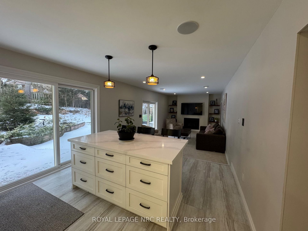
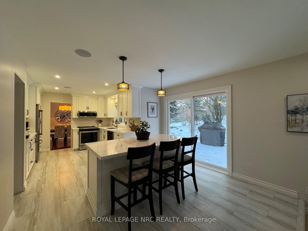
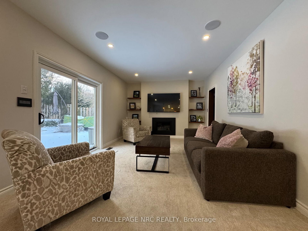
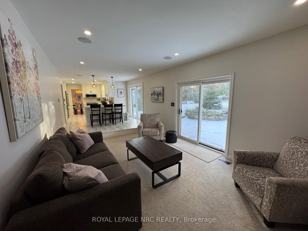
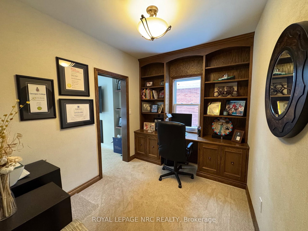
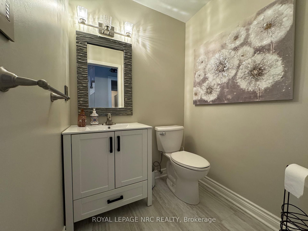
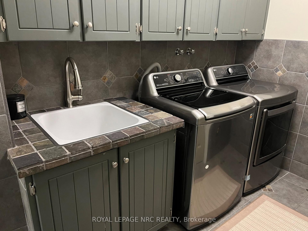
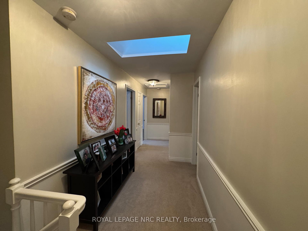
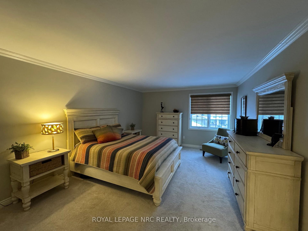
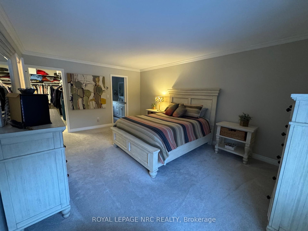
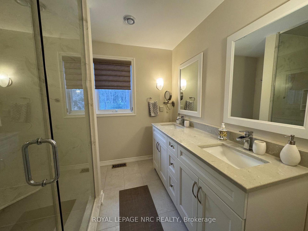
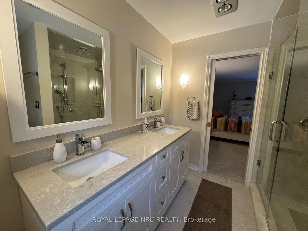
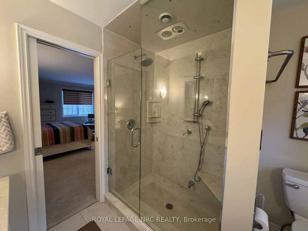
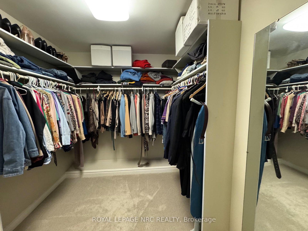
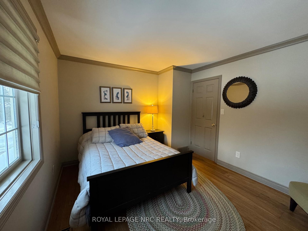
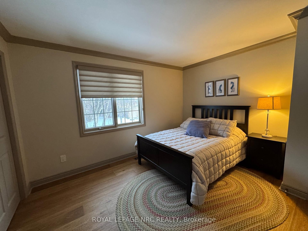
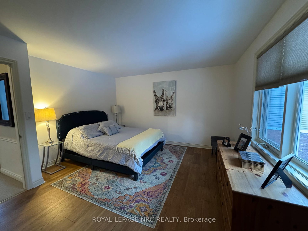
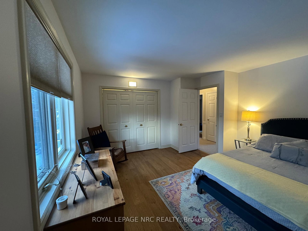
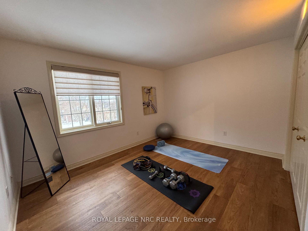
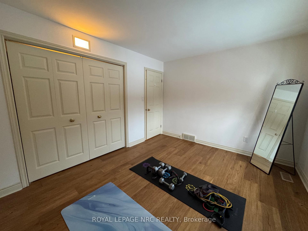
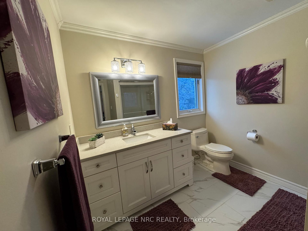
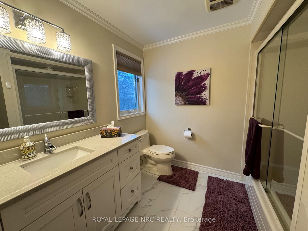
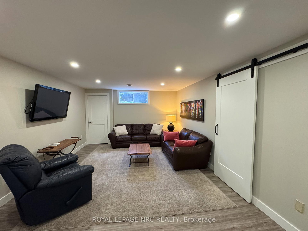
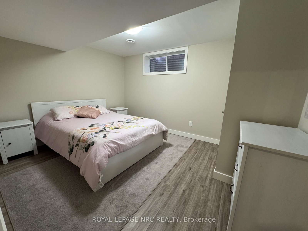
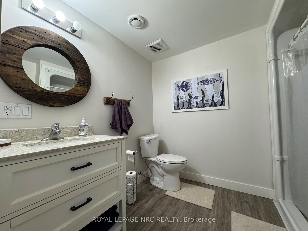
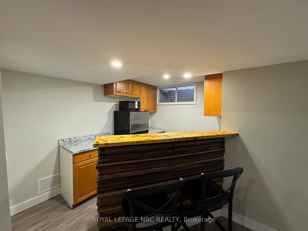
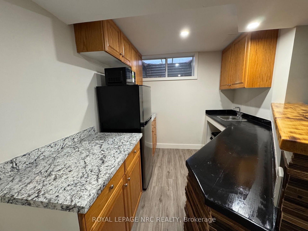
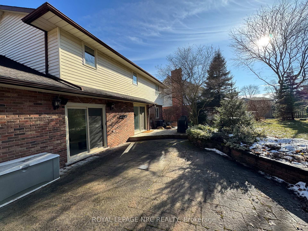
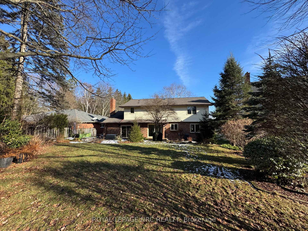
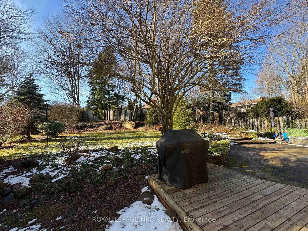
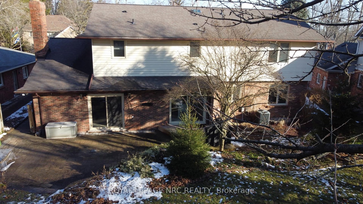
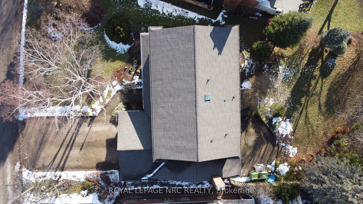
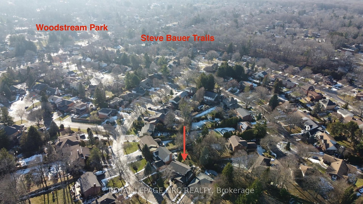
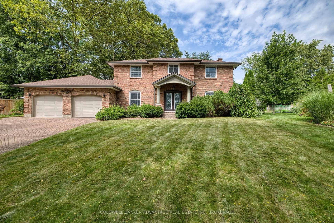
Executive 2 Story Family Home located on a quiet tree lined street in a prestigious location where the neighbors are always friendly, quick to lend a helping hand, and the properties are meticulously maintained. Nice long interlock driveway leading up to the double car garage, walkway to covered front porch & double door front entrance. Welcome to 28 Foresthill Cres. This 4+1 bdrm, 4 bath home has a very warm, yet modern feel from the moment you walk through the door. Once inside you will find a formal living room w/bay window & hdwd floors, formal dining room w/wainscotting & hdwd floors, updated white shaker style kitchen w/backsplash, island & quartz countertops, stainless steel appliances, main floor family room, office, 2pce bath, main floor laundry and patio doors overlooking patio & beautifully landscaped front & rear yard w/sprinkler system. Upper level features 4 generous size bedrooms, master w/updated ensuite including large glass shower, double sinks, and walk in closet. Skylight in hallway and 4pce bath complete the second level. The finished lower level boasts a nice open layout with recreation room, 5th bedroom, kitchenette/bar area, 3pce bath, cantina and plenty of room for storage in the utility room. Suitable set up for an in law suite or could easily be converted into a totally separate unit with separate entrance through the garage! Most recent updates include: newer kitchen, newer furnace, updated baths, fireplace insert, sonos sound system in kitchen, family room and back patio, hardwood in 3/4 bdrms, drywall, pot lights & laminate in basement, waterproofing in basement & freshly painted. This wonderful gem is waiting for it's next family to enjoy all of it's comfort and beauty. Ideal entertaining family home with plenty of space for everyone. Pride of ownership is evident throughout and move in ready!

Listed by ROYAL LEPAGE NRC REALTY

  • MLS #

    X12661276

  • Sq. Ft

    2500-3000

  • Sq. Ft. Source

    MLS

  • Lot Irregularities

    Y

  • Year Built

    31-50

  • Pool

    None

  • Drive

    Pvt Double

  • Garage

    Attached, 2 spaces

  • Total Parking

    6

  • Family Room

    Y

  • Den

    Y

  • Exterior

    Brick

  • Fireplace

    Y

  • Roof

    Asphalt Shingle

  • Foundation

    Poured Concrete

  • Elevator

    N

  • Water View

    n/a

  • Laundry Level

    Main

  • Heat

    Forced Air

  • A/C

    Central Air

  • Water

    Municipal

  • Water Supply

    n/a

  • Sewers

    Sewers

  • Central Vac

    Y

  • Living

    3.65 x 4.9 ft Main level

    Bay Window, hardwood floor

  • Dining

    3.59 x 3.35 ft Main level

    Hardwood Floor

  • Kitchen

    3.17 x 3.23 ft Main level

    B/I Dishwasher, Backsplash

  • Kitchen

    3.41 x 3.38 ft Main level

    Eat-In Kitchen, Sliding Doors, Overlook Patio

  • Family

    6.76 x 3.65 ft Main level

  • Office

    3.16 x 2.43 ft Main level

  • Br

    5.48 x 3.87 ft 2nd level

  • 2nd Br

    3.96 x 3.29 ft 2nd level

    Hardwood Floor

  • 3rd Br

    3.93 x 3.29 ft 2nd level

    Hardwood Floor

  • 4th Br

    4.57 x 4.08 ft 2nd level

  • Rec

    7.49 x 3.93 ft Bsmt level

  • Br

    3.16 x 3.96 ft Bsmt level

  • Other

    3.16 x 3.35 ft Bsmt level

    B/I Bar

  • MLS #

    X12661276

  • Sq. Ft

    2500-3000

  • Sq. Ft. Source

    MLS

  • Lot Irregularities

    Y

  • Year Built

    31-50

  • Pool

    None

  • Drive

    Pvt Double

  • Garage

    Attached, 2 spaces

  • Total Parking

    6

  • Family Room

    Y

  • Den

    Y

  • Exterior

    Brick

  • Fireplace

    Y

  • Roof

    Asphalt Shingle

  • Foundation

    Poured Concrete

  • Elevator

    N

  • Water View

    n/a

  • Laundry Level

    Main

  • Heat

    Forced Air

  • A/C

    Central Air

  • Water

    Municipal

  • Water Supply

    n/a

  • Sewers

    Sewers

  • Central Vac

    Y

  • Living

    3.65 x 4.9 ft Main level

    Bay Window, hardwood floor

  • Dining

    3.59 x 3.35 ft Main level

    Hardwood Floor

  • Kitchen

    3.17 x 3.23 ft Main level

    B/I Dishwasher, Backsplash

  • Kitchen

    3.41 x 3.38 ft Main level

    Eat-In Kitchen, Sliding Doors, Overlook Patio

  • Family

    6.76 x 3.65 ft Main level

  • Office

    3.16 x 2.43 ft Main level

  • Br

    5.48 x 3.87 ft 2nd level

  • 2nd Br

    3.96 x 3.29 ft 2nd level

    Hardwood Floor

  • 3rd Br

    3.93 x 3.29 ft 2nd level

    Hardwood Floor

  • 4th Br

    4.57 x 4.08 ft 2nd level

  • Rec

    7.49 x 3.93 ft Bsmt level

  • Br

    3.16 x 3.96 ft Bsmt level

  • Other

    3.16 x 3.35 ft Bsmt level

    B/I Bar

Thinking of Selling?

Find Out Your Home’s Value in Today’s Market!

No Email or Signup is required to view your home estimate.

estimate your home value

Contact Manoj Kukreja

Sales Representative,
Century 21 People’s Choice Realty Inc.,
Brokerage
(647) 576 - 2100

Manoj profile avatar

Estimated price

Date
Price
Change
2026-01-05
$1,055,760
---

Mortgage Calculator

This data is for informational purposes only.

Mortgage Payment per month

Principal Amount

Interest

Total Payable

Amortization

Amortization

Closing Cost Calculator

This data is for informational purposes only.

Closing Cost Total for this property

Total Cash flow for purchasing this property

Down Payment(%)*
Additional information

Provincial Land Transfer Tax

Ontario Land Transfer Tax Rebate

Toronto Land Transfer Tax

Toronto Land Transfer Tax Rebate

PST on CMHC Insurance Premium

Lawyer Fees

$2,825

Government Registration Fee's

$164

Title Insurance

Closing Cost Total

Total Cash flow for purchasing this property

Provincial Land Transfer Tax

Ontario Land Transfer Tax Rebate

Toronto Land Transfer Tax

Toronto Land Transfer Tax Rebate

PST on CMHC Insurance Premium

Lawyer Fees

$2,825

Government Registarion Fee's

$164

Title Insurance

Down Payment(%)*

* A down payment of less than 20% is permitted only for first-time home buyers purchasing their principal residence. The minimum down payment required is 5% for the portion of the purchase price up to $500,000, and 10% for the portion between $500,000 and $1,500,000. For properties priced over $1,500,000, a minimum down payment of 20% is required.

Thinking of Selling?

Find Out Your Home’s Value in Today’s Market!

No Email or Signup is required to view your home estimate.

estimate your home value

Contact Manoj Kukreja

Sales Representative, Century 21 People’s Choice Realty Inc., Brokerage
(647) 576 - 2100

Manoj profile avatar

Recent Sold Listings in Fonthill, Pelham

Popular Cities